
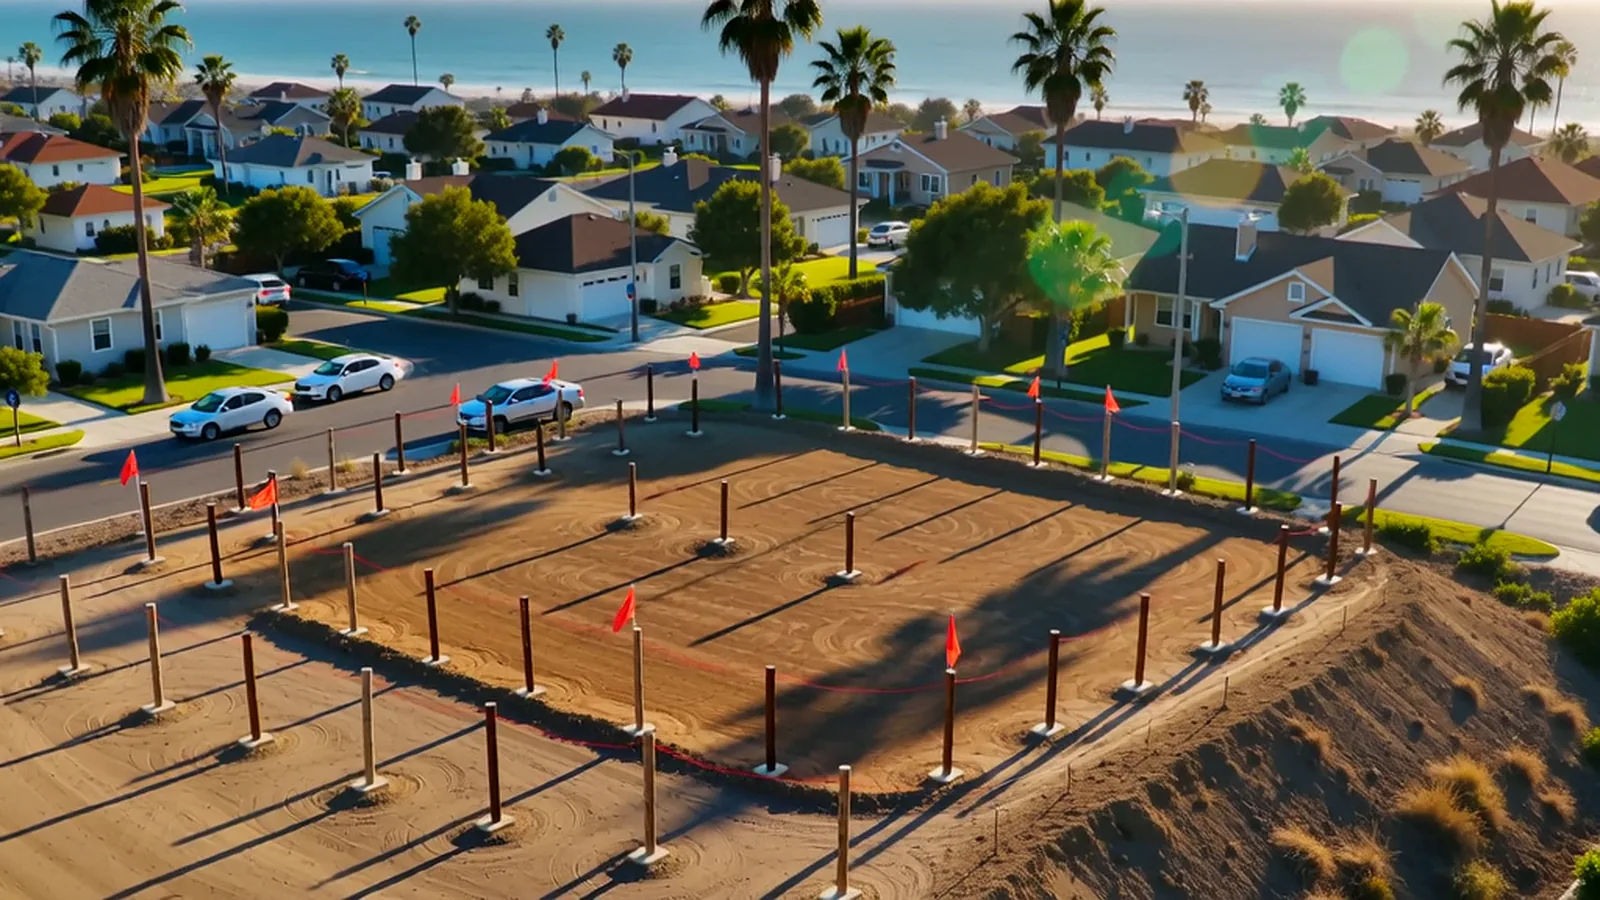
 Discover
01
The land
Feasibility first: zoning, setbacks, slope, utilities and overlays — so your design starts from facts.
Custom new construction, backyard ADUs and whole-home remodels — carried from first sketch through permits, construction and final inspection by one accountable San Diego team.
We’re a family-owned San Diego builder. We design, permit and build homes — from an empty lot to a backyard ADU to the kitchen you’ve been dreaming about. One family, one team, one plan you can trust.
DiscoverFeasibility first: zoning, setbacks, slope, utilities and overlays — so your design starts from facts.
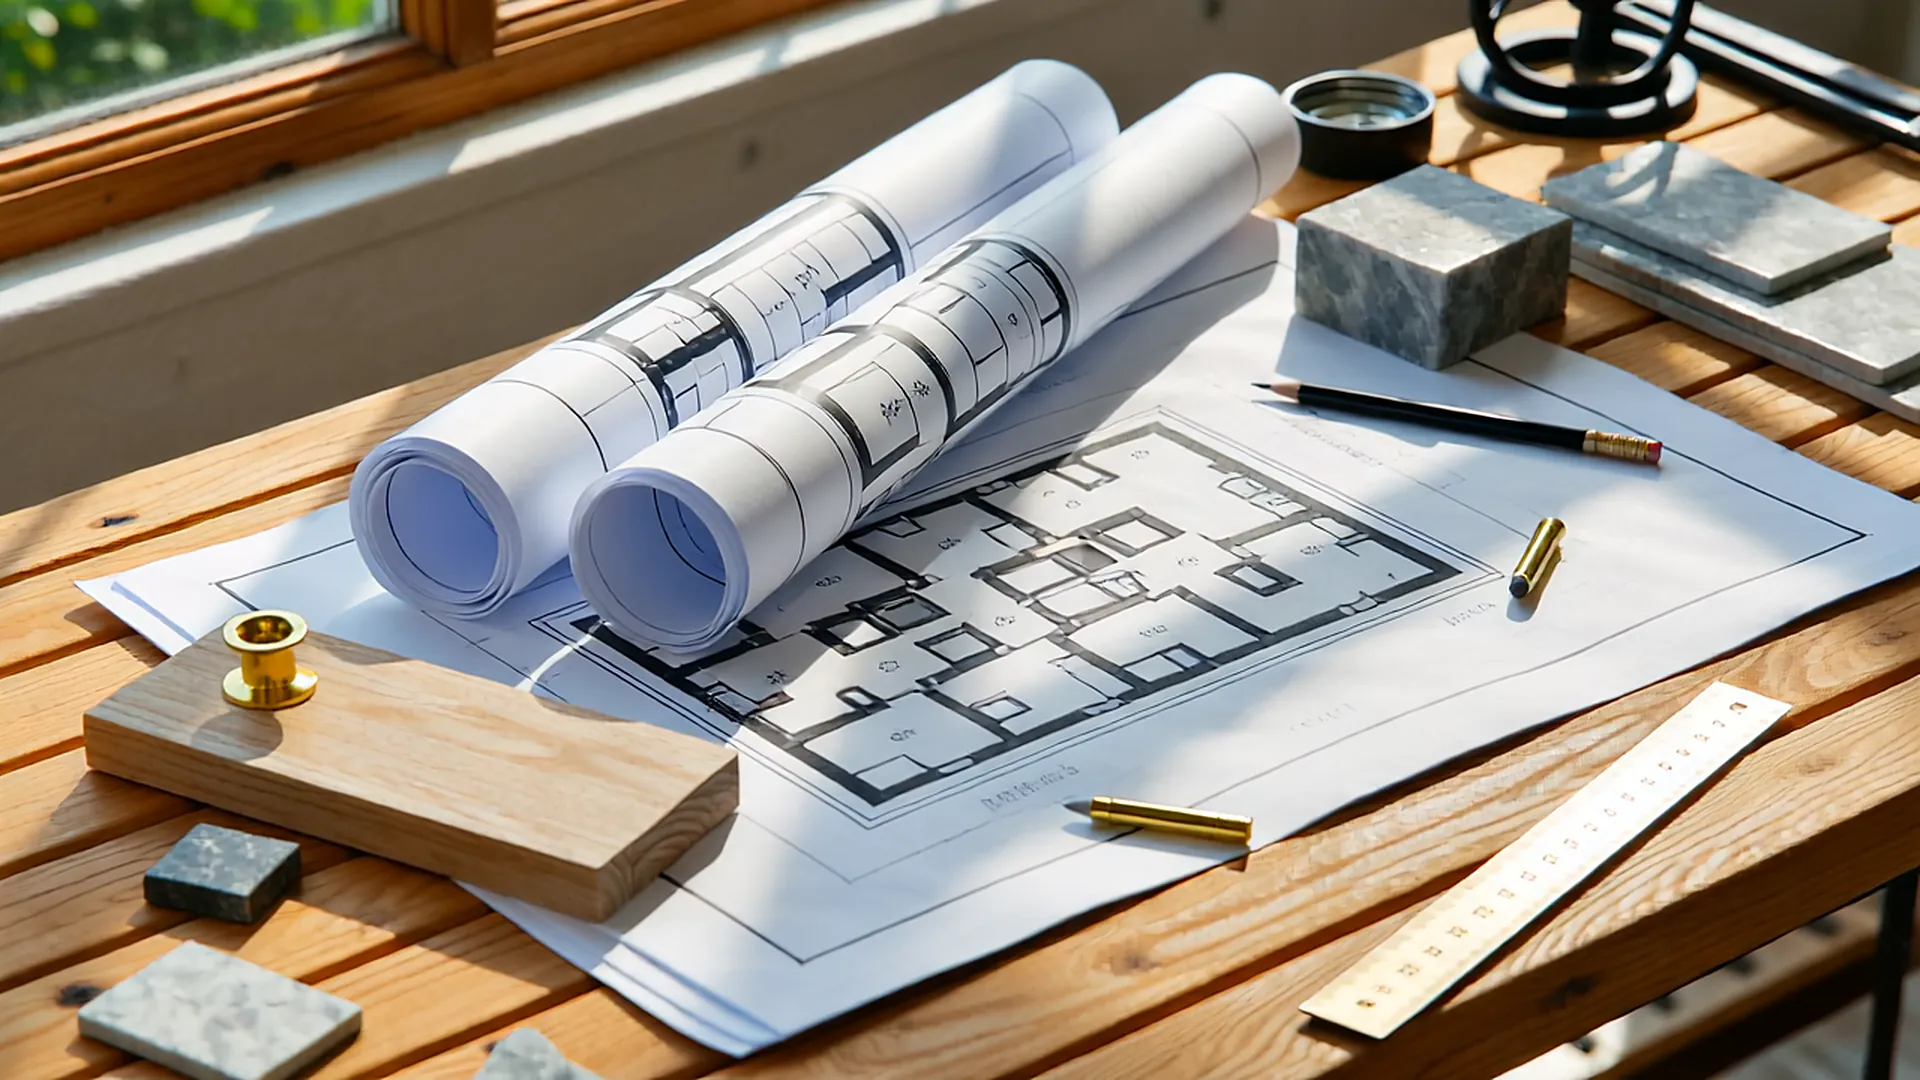 Design
Concepts, floor plans and selections, priced as they’re drawn so the budget stays real.
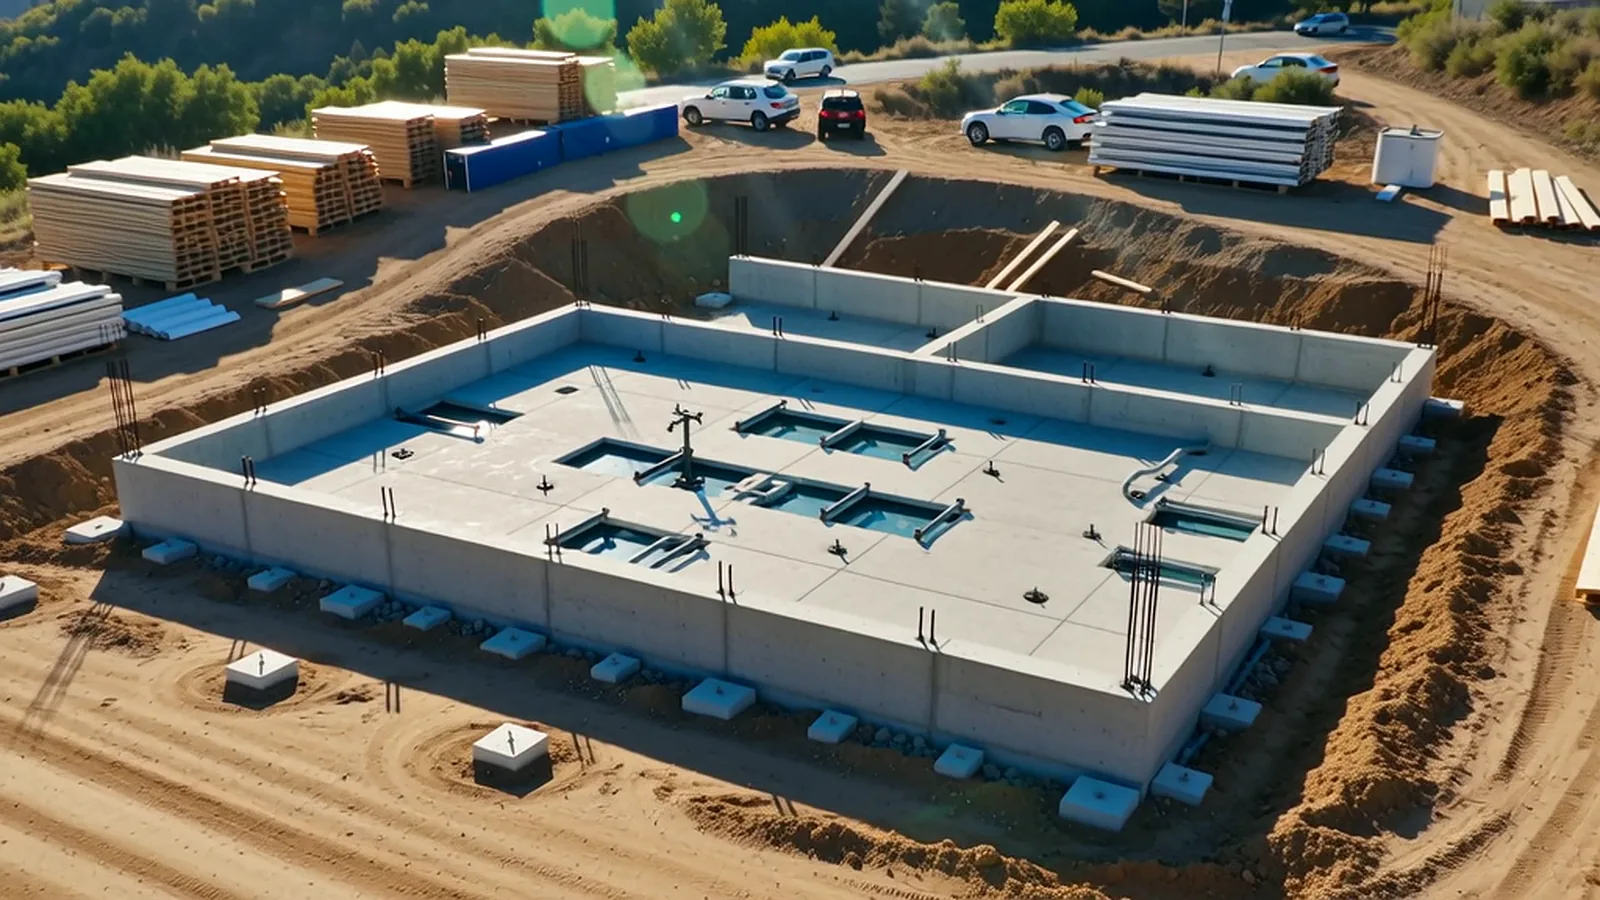 Permit & foundation
Engineering, plan check and a foundation engineered for your soil and site.
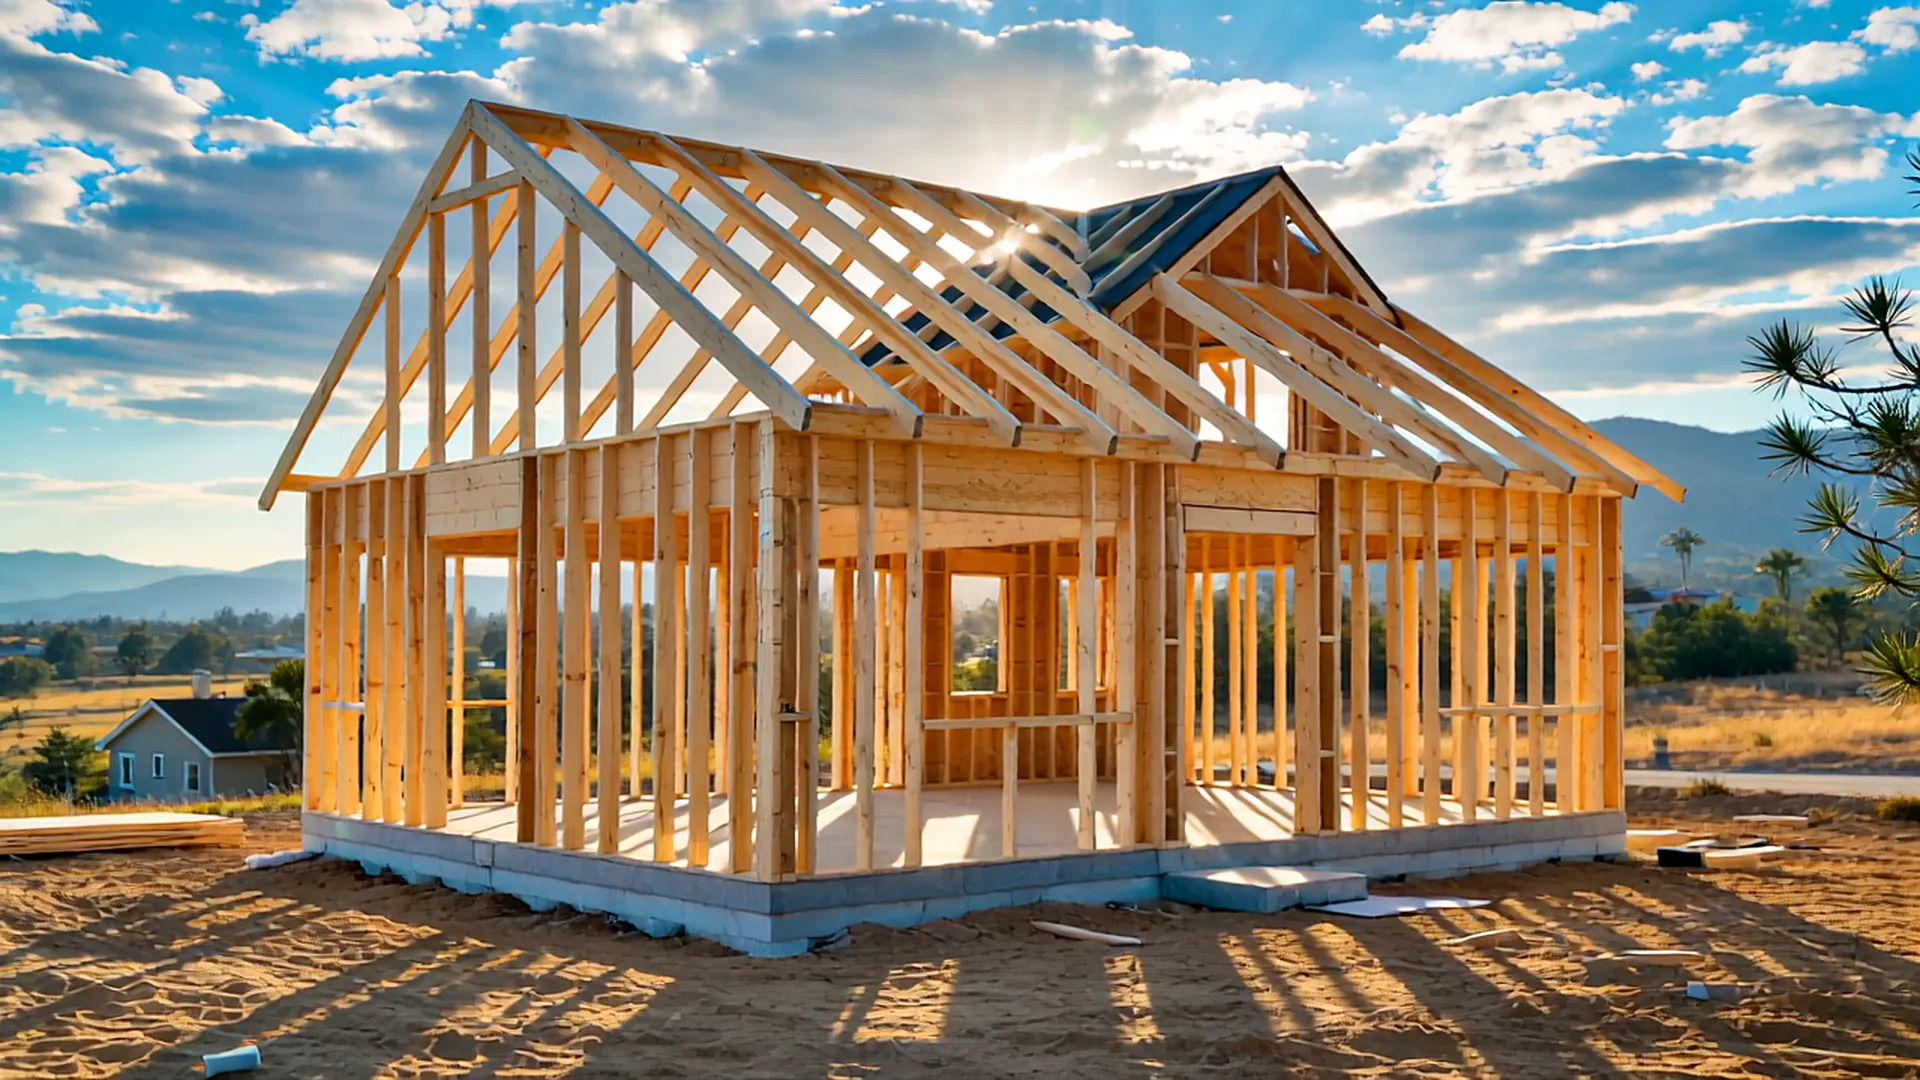 Build
Framing, systems and inspections — a clean, scheduled site with weekly updates.
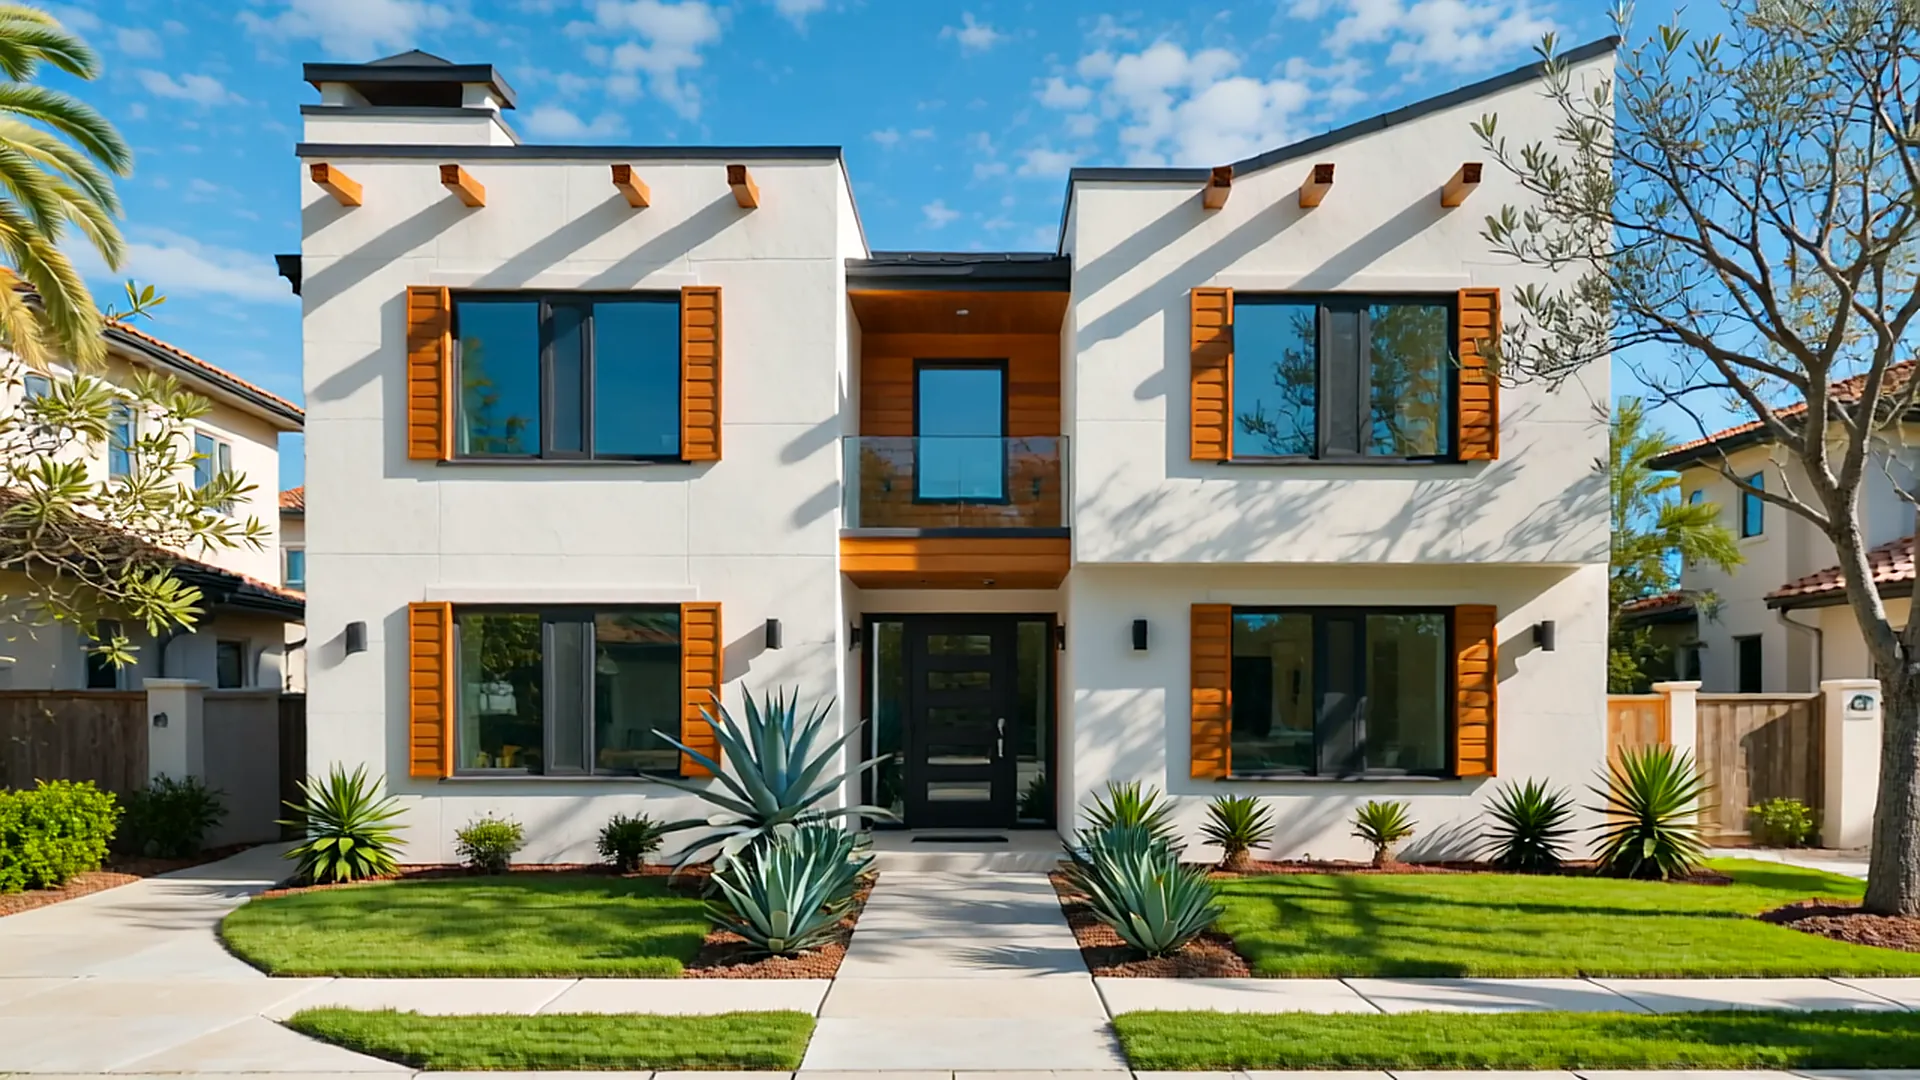 Deliver
Finishes, final inspection, walkthrough and warranty. Welcome home.
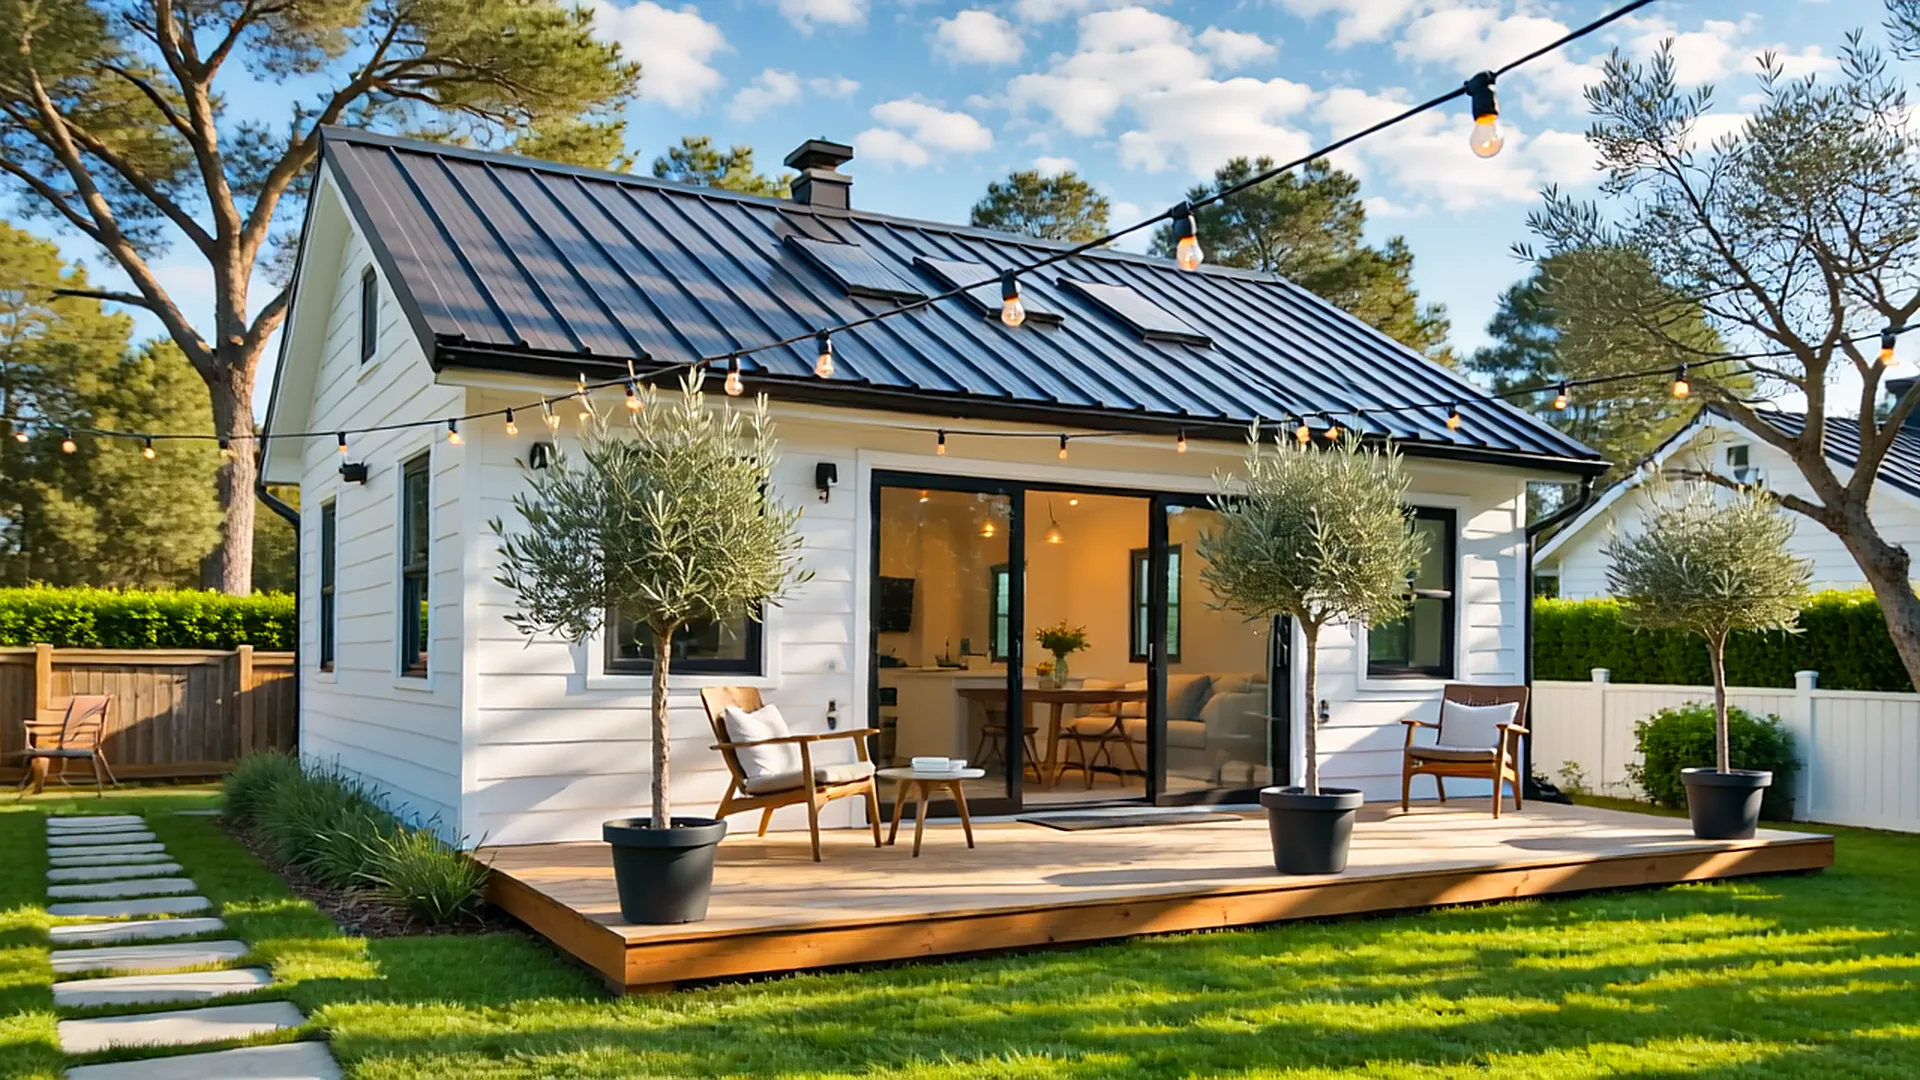 Expand
Room for family or income — a backyard home designed to belong.
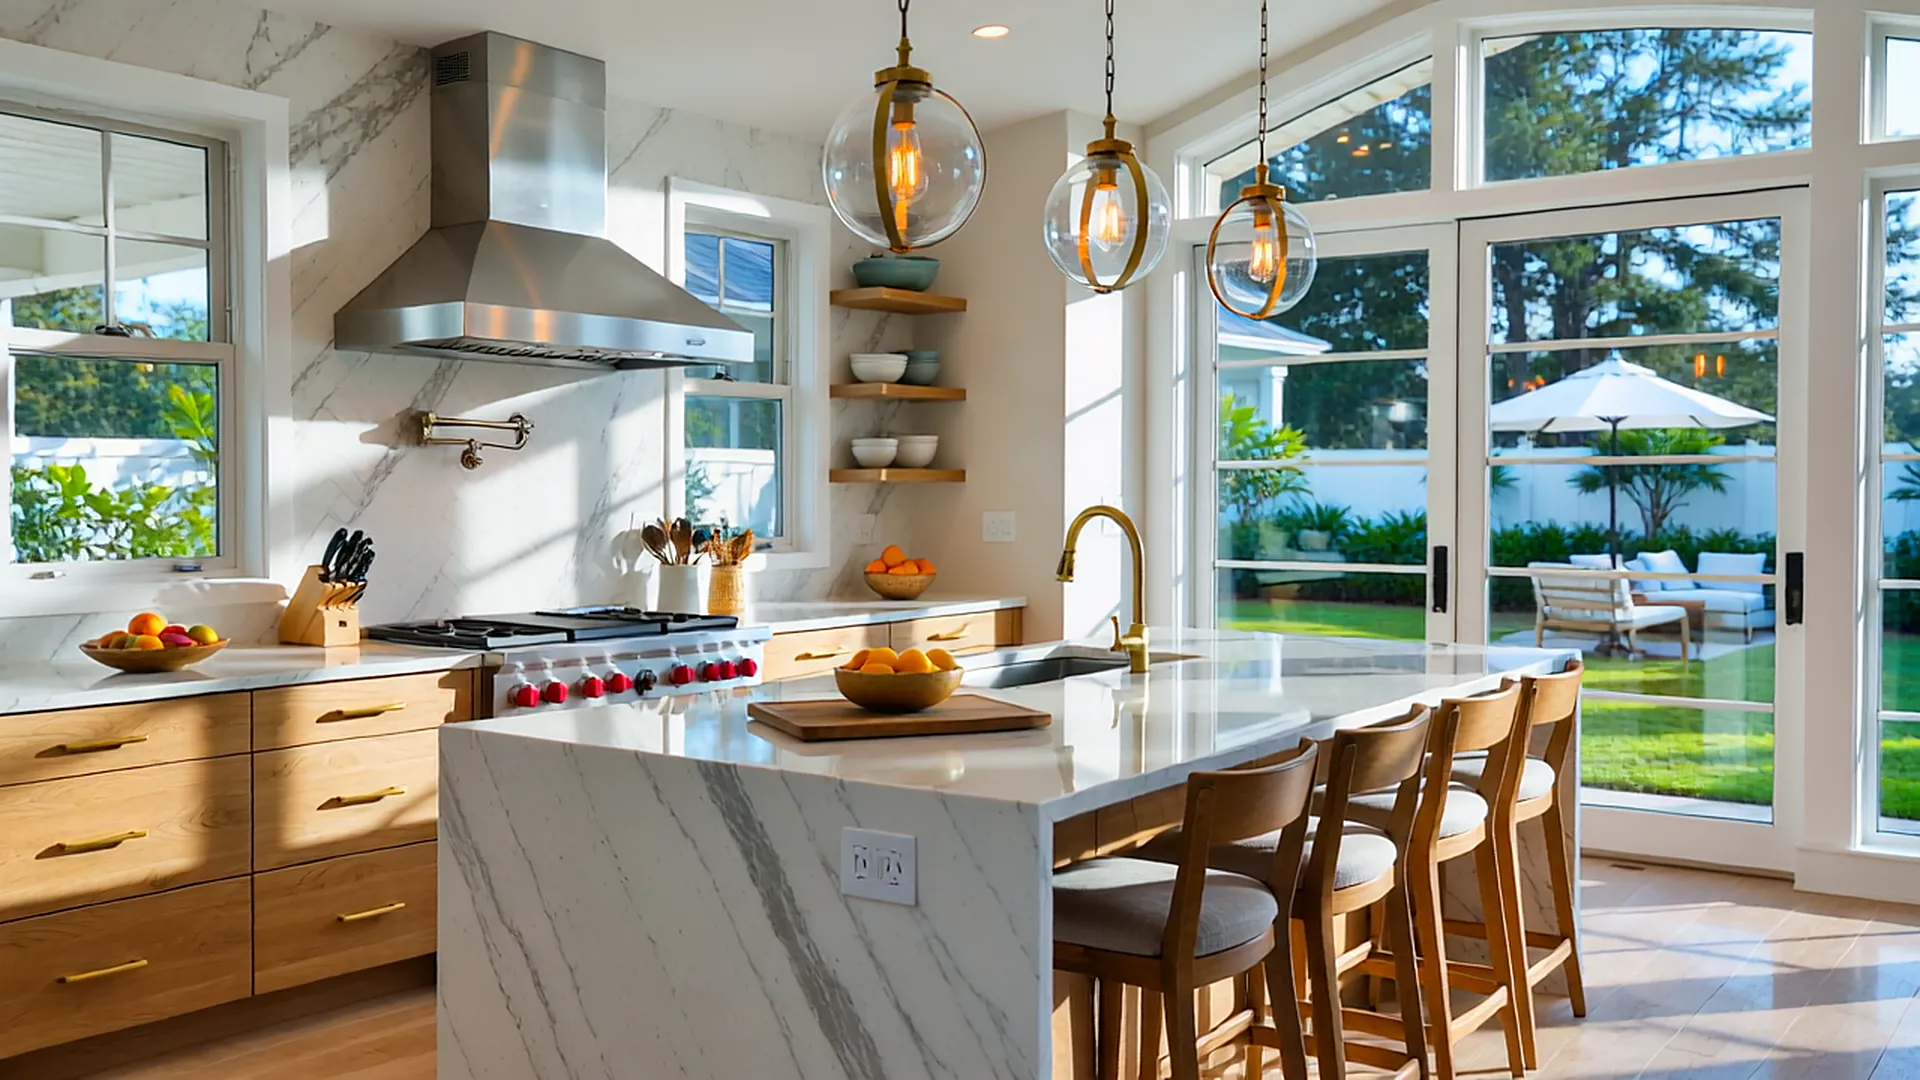 Reimagine
Kitchens, baths and additions that make the home you love feel new.
Every project gets the same design-build discipline: early budgeting, drawings priced as they’re drawn, managed permits and a site run with care.
Infill lots, tear-down rebuilds and hillside sites — feasibility to final key.
Explore new constructionDetached cottages, attached units, garage conversions and junior ADUs.
Explore ADUsKitchens, baths, primary suites, second stories and whole-home renovations.
Explore remodelingTell us what you’re building and where you are today. We’ll show you the road from here to move-in — then start the conversation with your answers already filled in.
Every property is different — we confirm your exact path, agency and schedule during a site visit.
The traditional way, you pay for plans first and learn the price last. Design-build puts cost, constructability and schedule into every decision from day one.
Design, engineering coordination, permits and construction run by the team that answers your calls.
Constructability is reviewed before plans go to the city — not after walls are open.
Ordering and scheduling overlap with design and permitting instead of waiting behind them.
Older San Diego homes hide surprises. We open them up carefully, engineer what changes, and finish them like they were always meant to look this way.
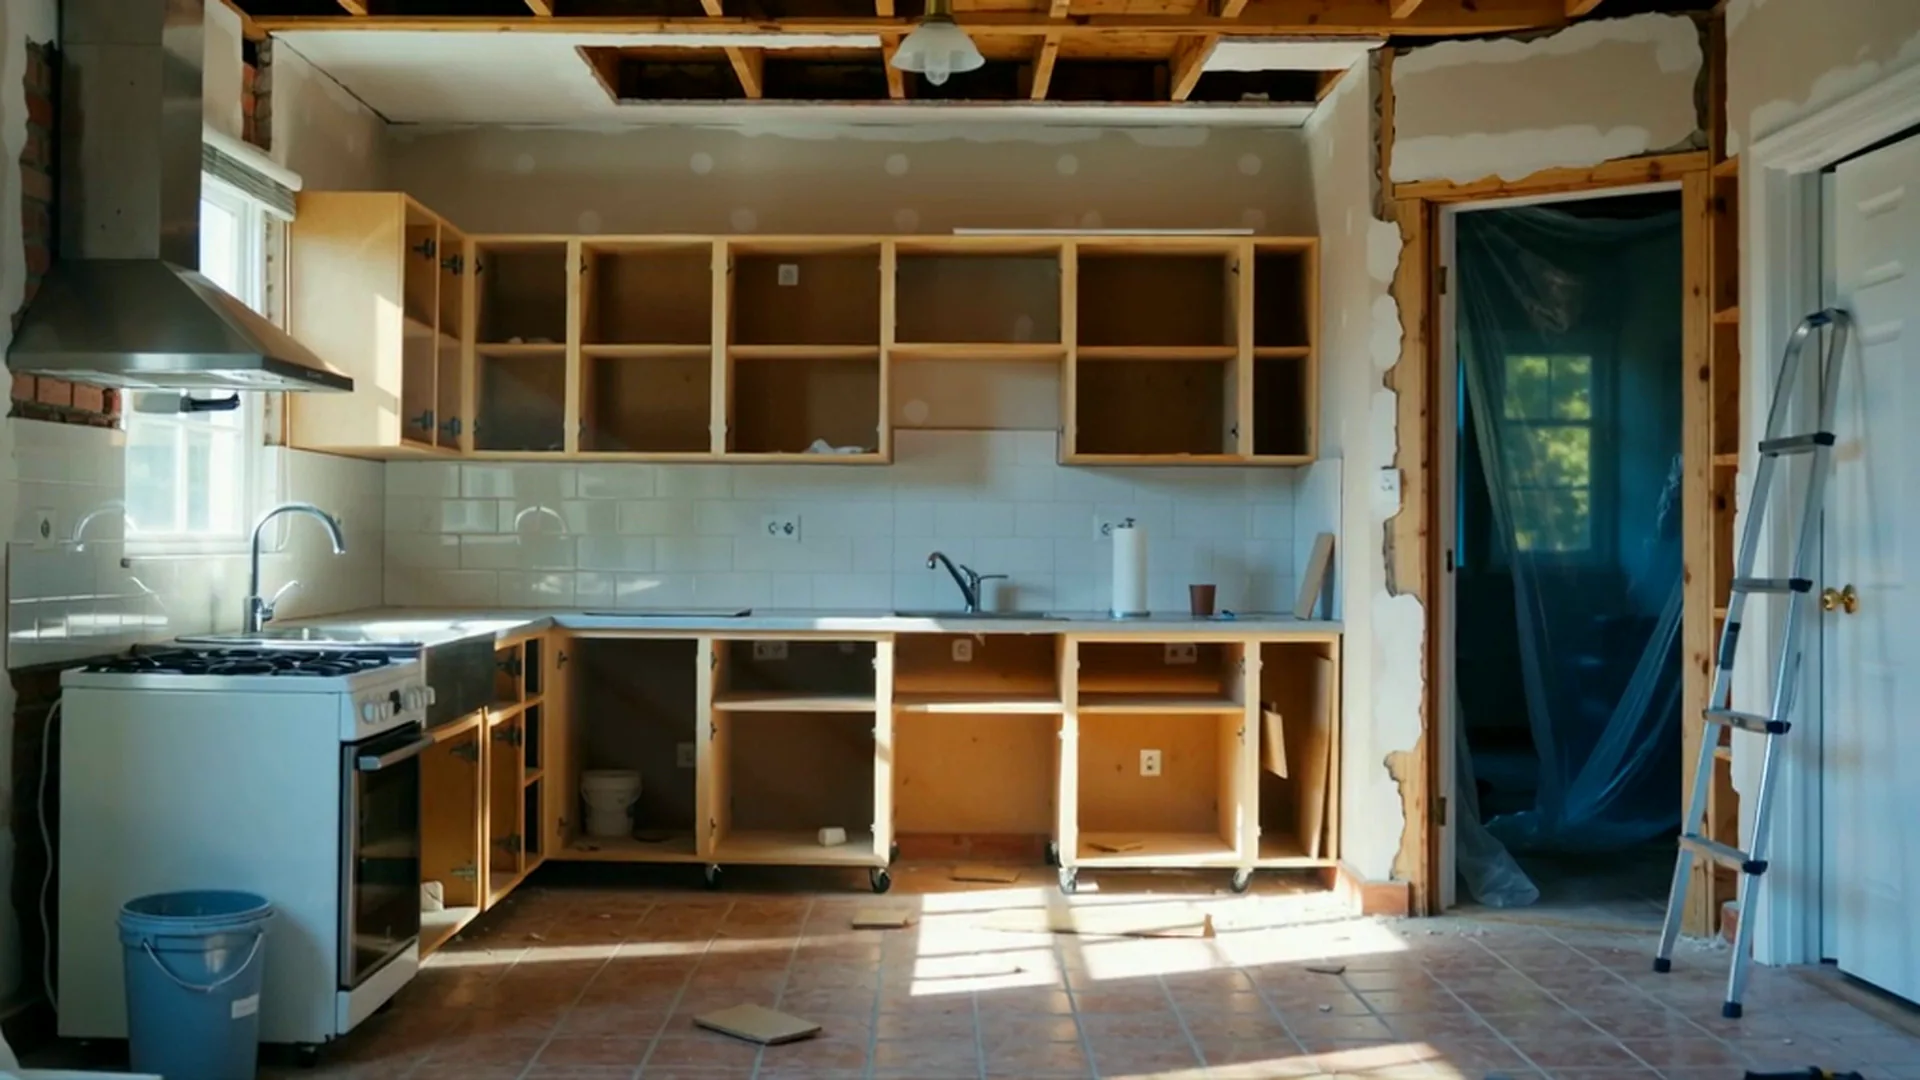 AfterBefore
You always know which phase you’re in, which decisions are coming, and what happens next.
Site visit, goals, budget range and early feasibility.
Concepts, plans and selections — priced as they develop.
Engineering, energy reports and plan check managed for you.
A clean, scheduled site with weekly progress updates.
Final inspection, walkthrough, punch list and warranty.
A look at the craft, materials and indoor-outdoor living we design toward. Tap any image to view it larger.
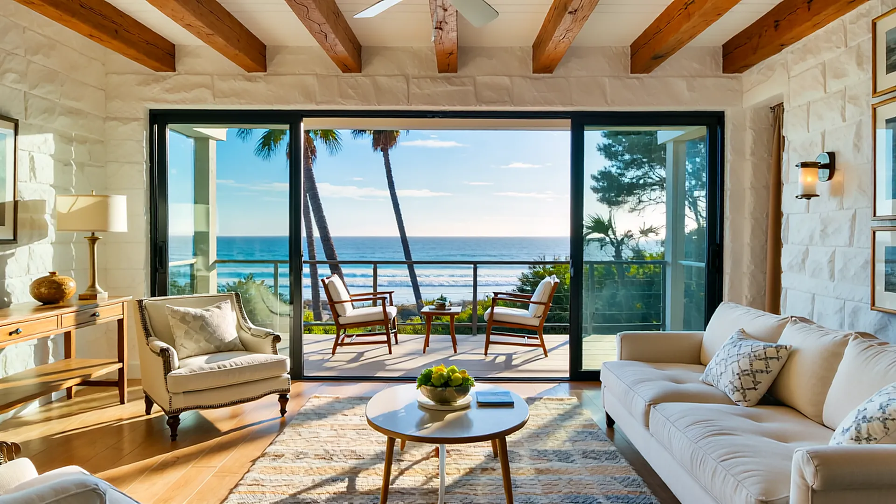
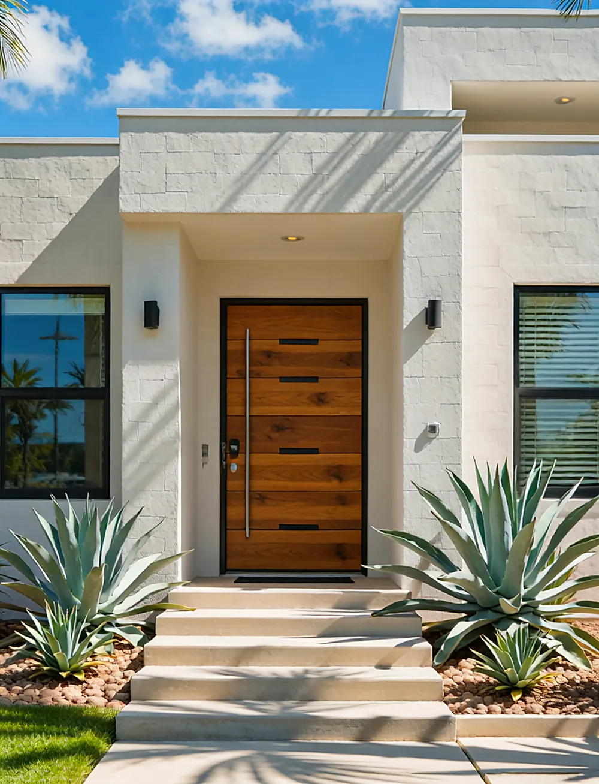
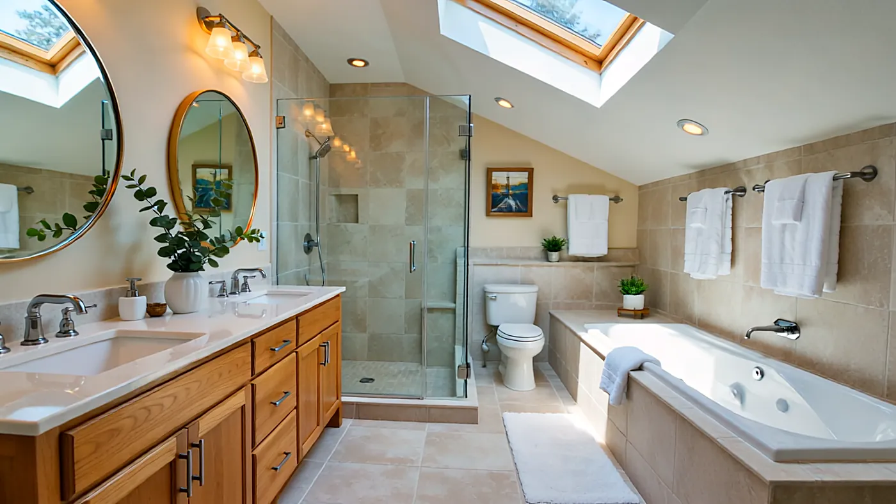
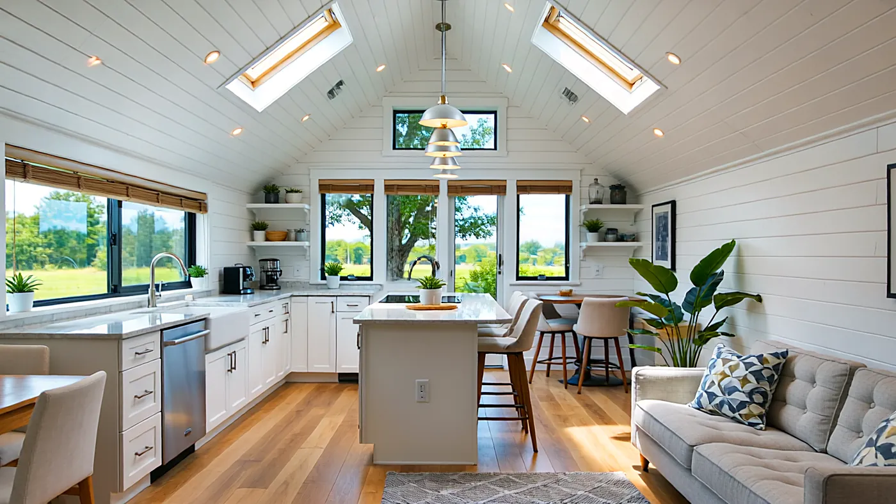
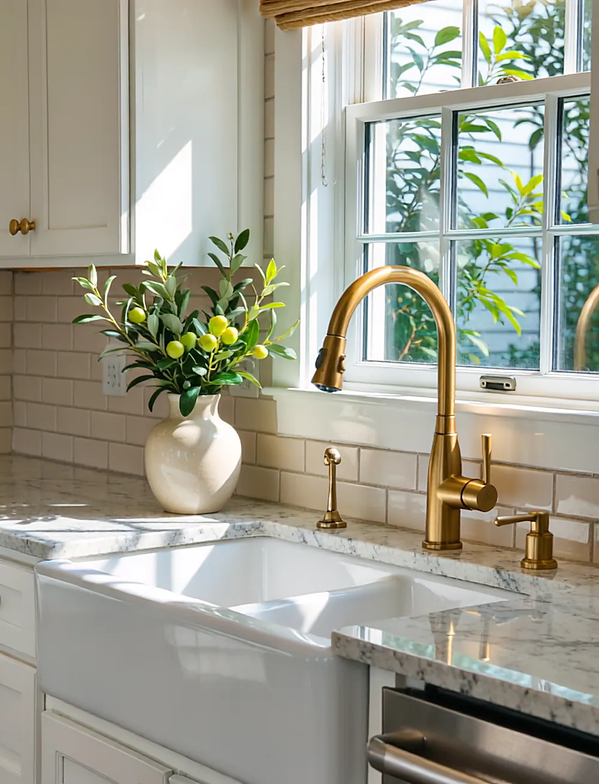
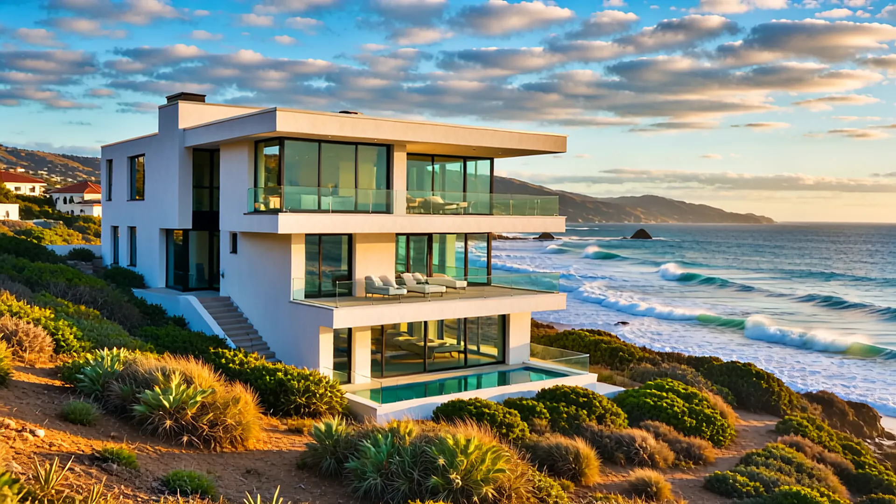
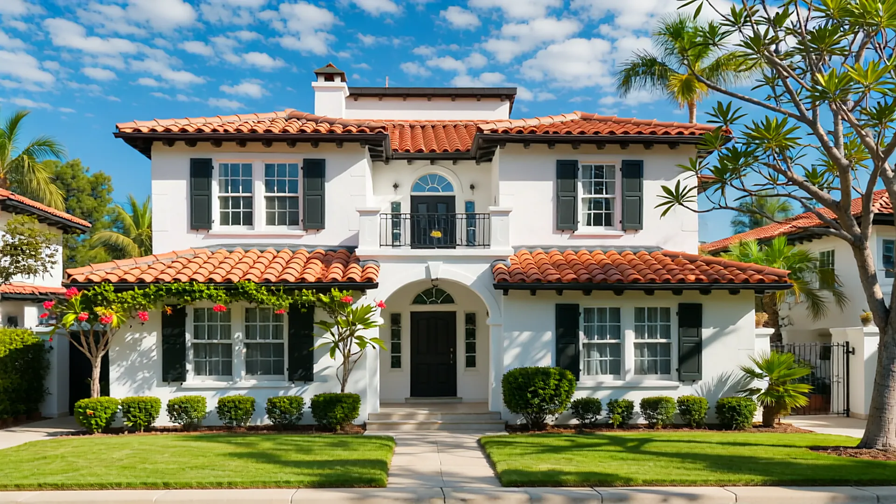
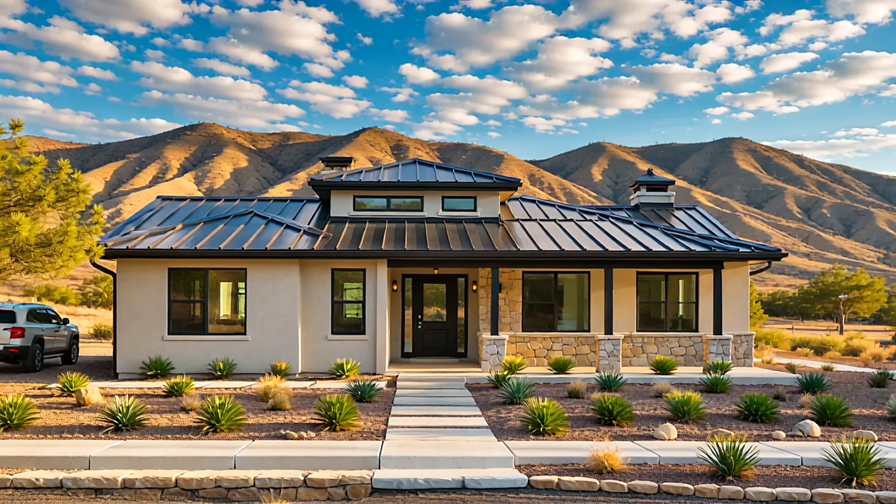
Coastal permits, fire-zone construction, hillside foundations and Title 24 energy design — we plan for the site you actually have, across the whole county.
Not slogans — the working standards every project is run by.
Line-item proposals with allowances spelled out, so you can decide with confidence.
Progress, upcoming decisions and anything that changed — before you have to ask.
CA License #1058820. Work permitted and inspected where required.
Protected floors, daily clean-up and neighbor-friendly jobsite habits.
More detail lives in our journal, written for San Diego homeowners.
One company holds the contract for both design and construction. Your designer and your builder sit at the same table from the first meeting, so the plans are priced as they are drawn, and there is one accountable team — not an architect and a contractor pointing at each other when something changes.
Yes. We prepare and submit permit packages and respond to plan-check comments with the City of San Diego Development Services Department, the County of San Diego, and the individual city building departments across the county (Chula Vista, Carlsbad, Encinitas, La Mesa and others). Engineering, Title 24 energy reports and surveys are coordinated as part of the work.
Often, yes — and it can be the most efficient way to do it. Sharing one design effort, one mobilization and coordinated utility upgrades (like an electrical service upgrade) can save time and duplicated cost. We’ll tell you during feasibility whether combining or phasing makes more sense for your lot and budget.
As early as possible — ideally before you buy a lot or commit to plans with someone else. Early feasibility (zoning, setbacks, utilities, slope, coastal or fire-zone rules) is where the biggest budget and schedule decisions are made.
Yes. Best Rate Builders Inc holds California contractor license #1058820, issued by the Contractors State License Board. You can verify any California contractor’s license at cslb.ca.gov.
Sizes, setbacks, permits, costs and timelines — what San Diego homeowners should know before adding an accessory dwelling unit.
Read articleTwo ways to deliver a home project — and why the order of decisions matters more than most homeowners realize.
Read articleCoastal development permits, height limits and salt-air detailing — what changes when your property is near the water.
Read article
Tell us about your property and your plans. We’ll walk the site, talk through feasibility, budget and timing, and tell you honestly what it will take.