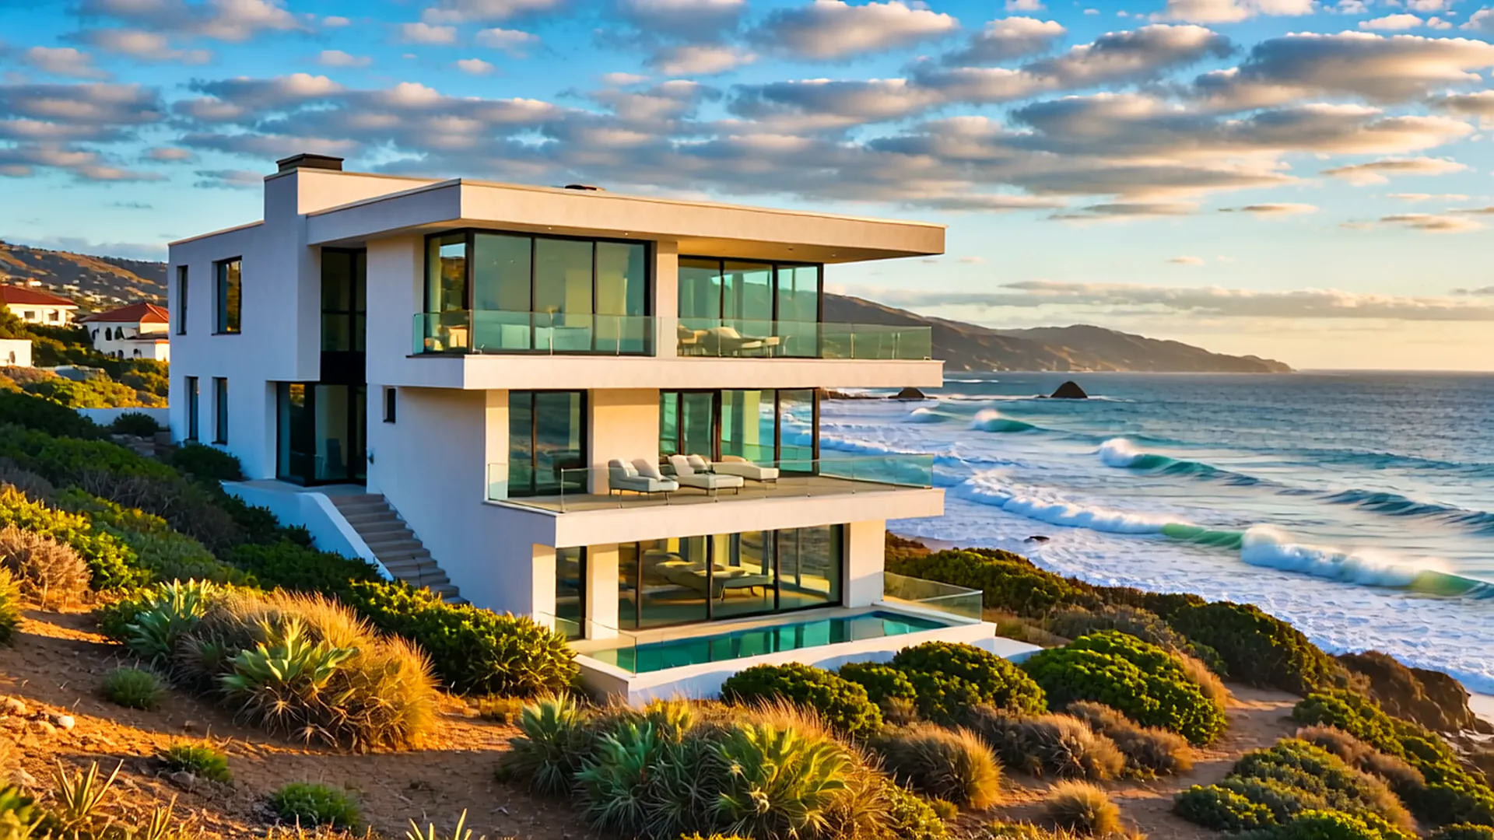
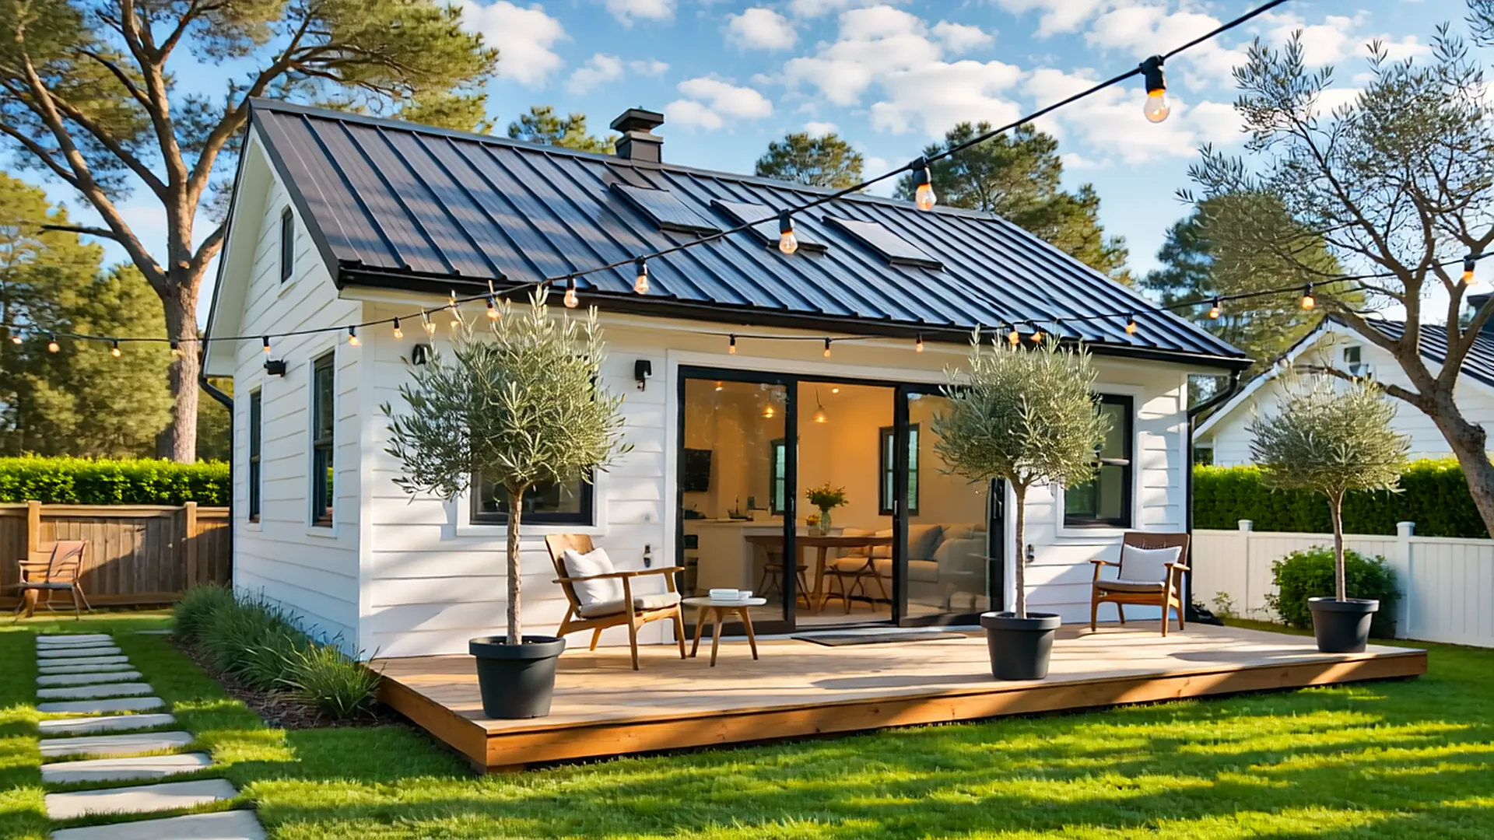
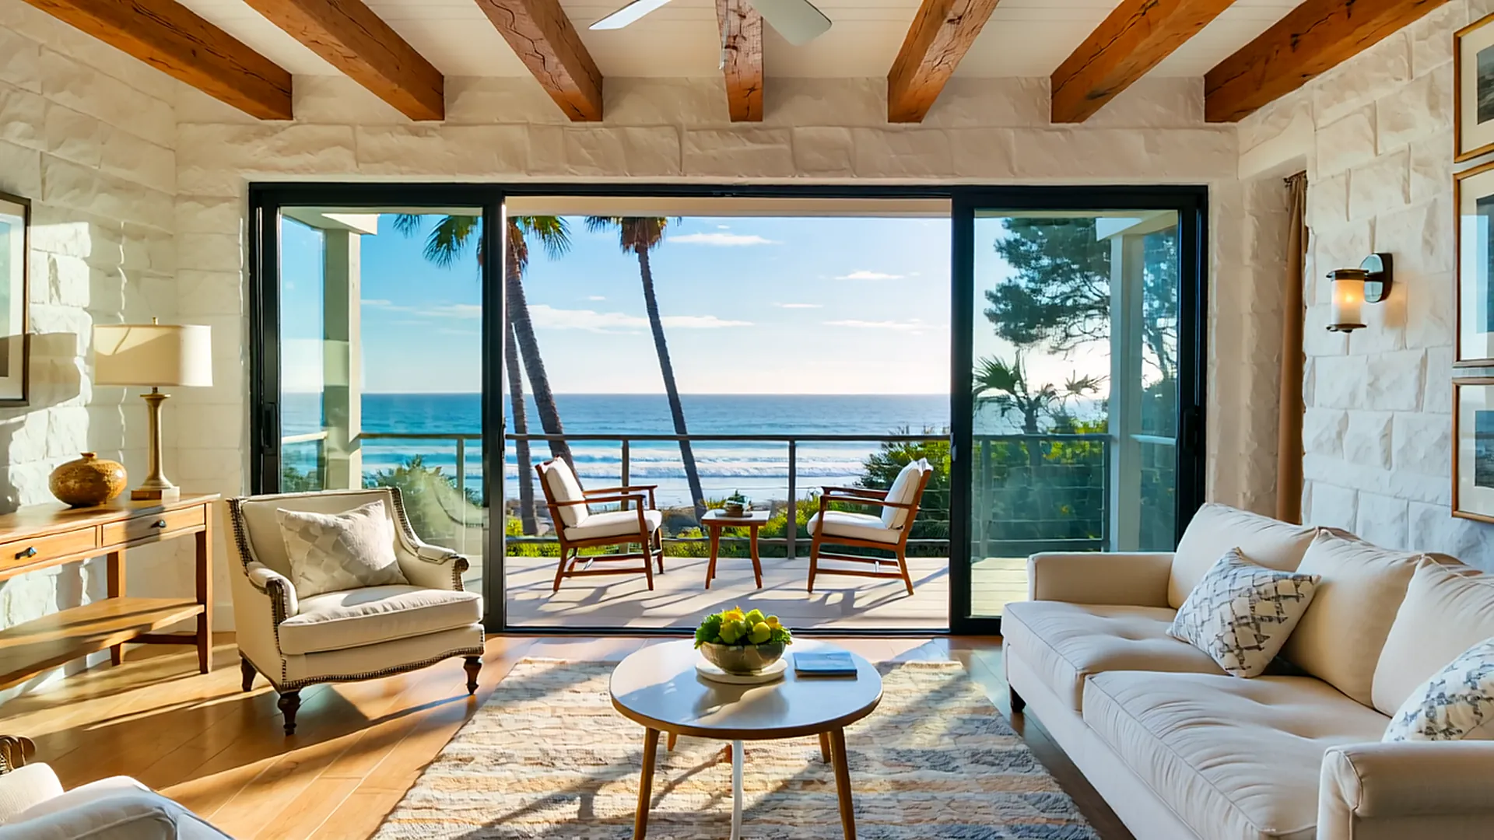
From Lot to Move-In: How a Custom Home Gets Built in San Diego
A step-by-step look at the custom home journey — feasibility, design, permits and construction — and where projects most often slow down.
Step 1: Feasibility
Before you design anything, you need to know what your land allows. Feasibility covers zoning and setbacks, height and floor-area limits, overlay zones (coastal, fire hazard, hillside, historic), utilities, access, and likely soil and drainage conditions.
If you’re still shopping for a lot, a feasibility review before you buy can save enormous time and money.
Step 2: Survey and reports
Most custom homes need a topographic survey and a geotechnical (soils) report. San Diego’s geology ranges from expansive clay soils to hillside conditions that require engineered foundations. These reports inform the structural design and help avoid costly surprises during excavation.
Step 3: Design
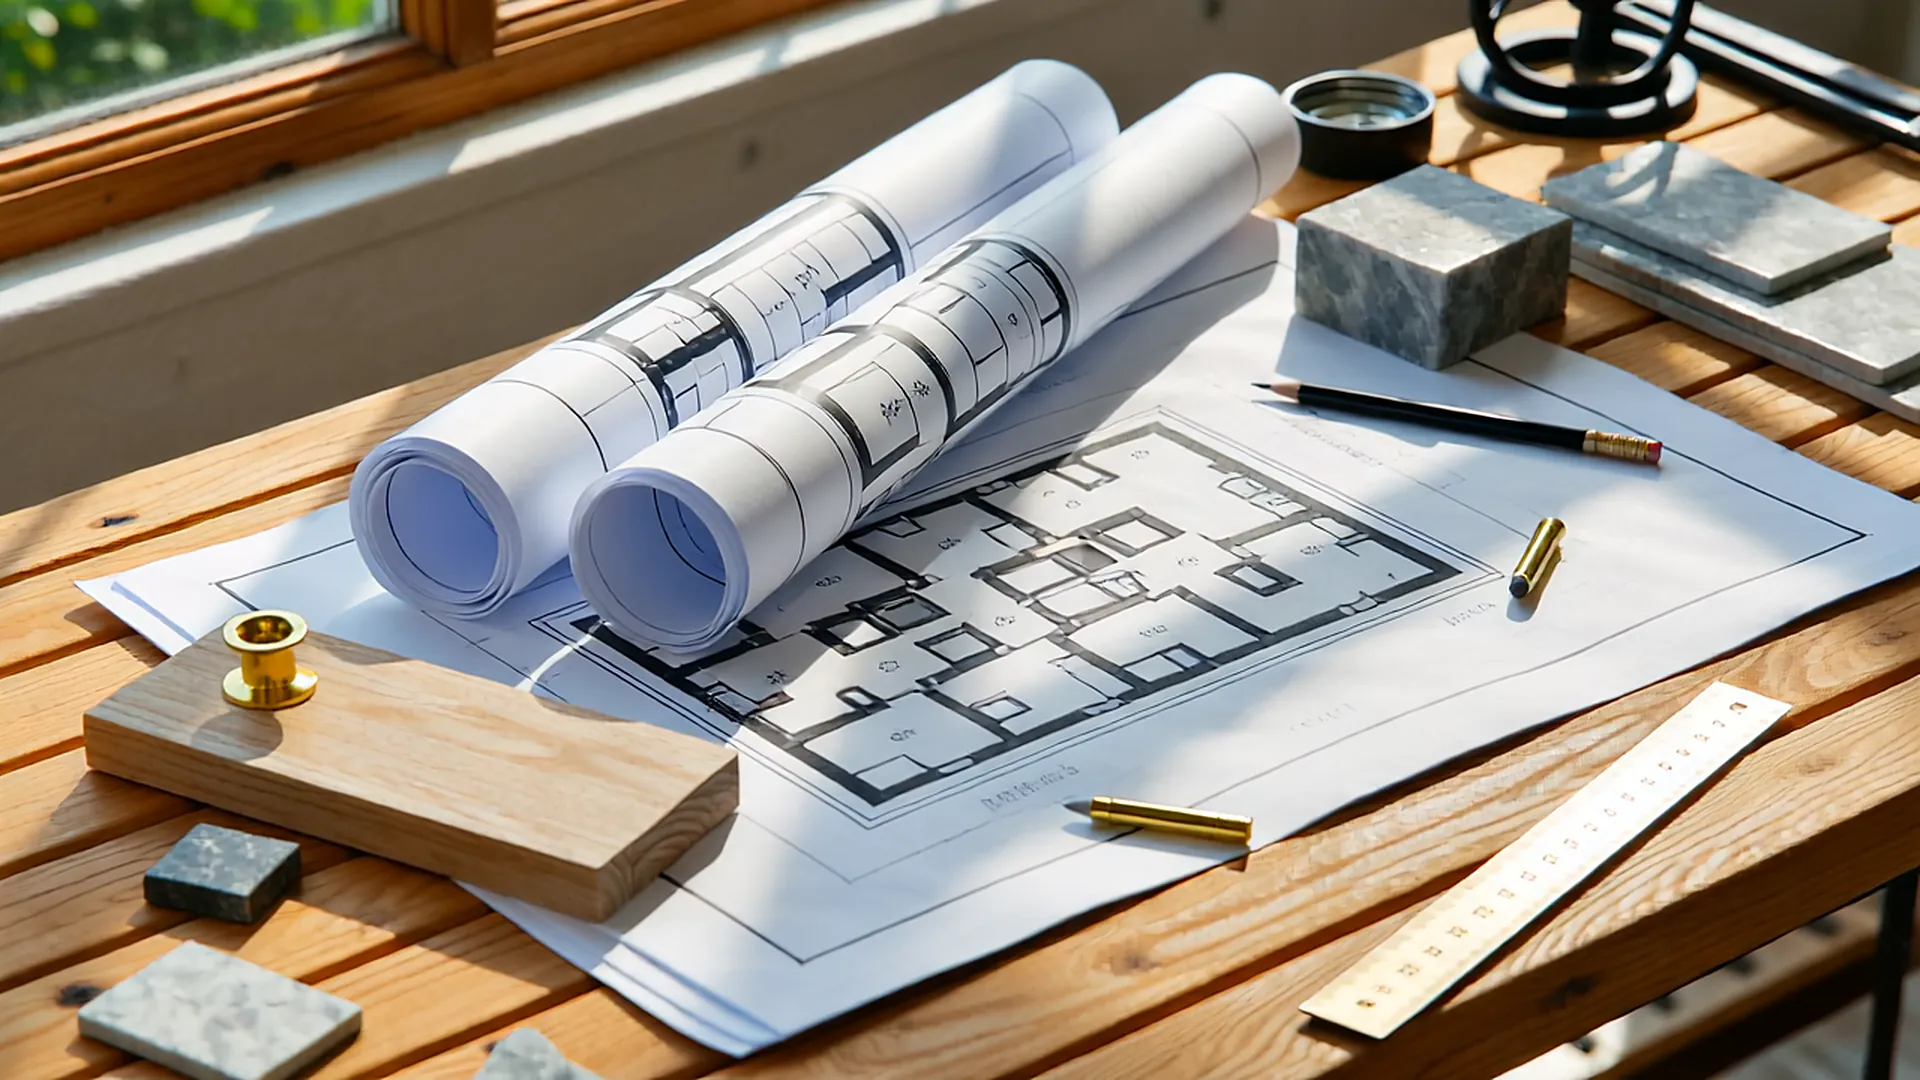
Design moves from concept to schematic design to full construction documents. In a design-build process, pricing happens alongside each phase, so you can make choices — size, layout, materials, glazing — with the cost impact in front of you.
Step 4: Engineering and energy compliance
Structural engineering, civil/grading plans where needed, and Title 24 energy documentation are completed for the permit set. California’s energy code generally requires solar photovoltaic systems on new single-family homes and continues to push toward high-efficiency, electric-ready design.
Step 5: Permits
Your permit set is submitted to the City of San Diego, the County, or your city’s building department. Plan check usually involves at least one round of corrections. Coastal, hillside and fire-zone properties may need additional discretionary approvals that extend the timeline.
Step 6: Construction
- Site preparation, demolition and grading
- Foundation
- Framing and shear walls
- Plumbing, electrical and mechanical rough-in
- Roofing, windows and exterior finishes
- Insulation, drywall and interior finishes
- Final inspections, walkthrough and punch list
Inspections occur at each critical stage — nothing gets covered up until it’s been approved.
Where projects slow down
- Late design decisions that change permit drawings
- Incomplete permit submittals that trigger extra correction rounds
- Long-lead materials ordered too late (windows, specialty doors, custom cabinetry)
- Utility service upgrades and connection scheduling
The fastest custom homes are the ones where the hard decisions were made early.
This article is general information for San Diego-area homeowners, not legal or permitting advice. Codes and local rules change; confirm requirements for your property with the responsible agency or a qualified professional.