Planning a Kitchen Remodel in San Diego: Layout, Permits & Budget
How to plan a kitchen remodel that works — from layout decisions and permits to the selections that drive your budget.
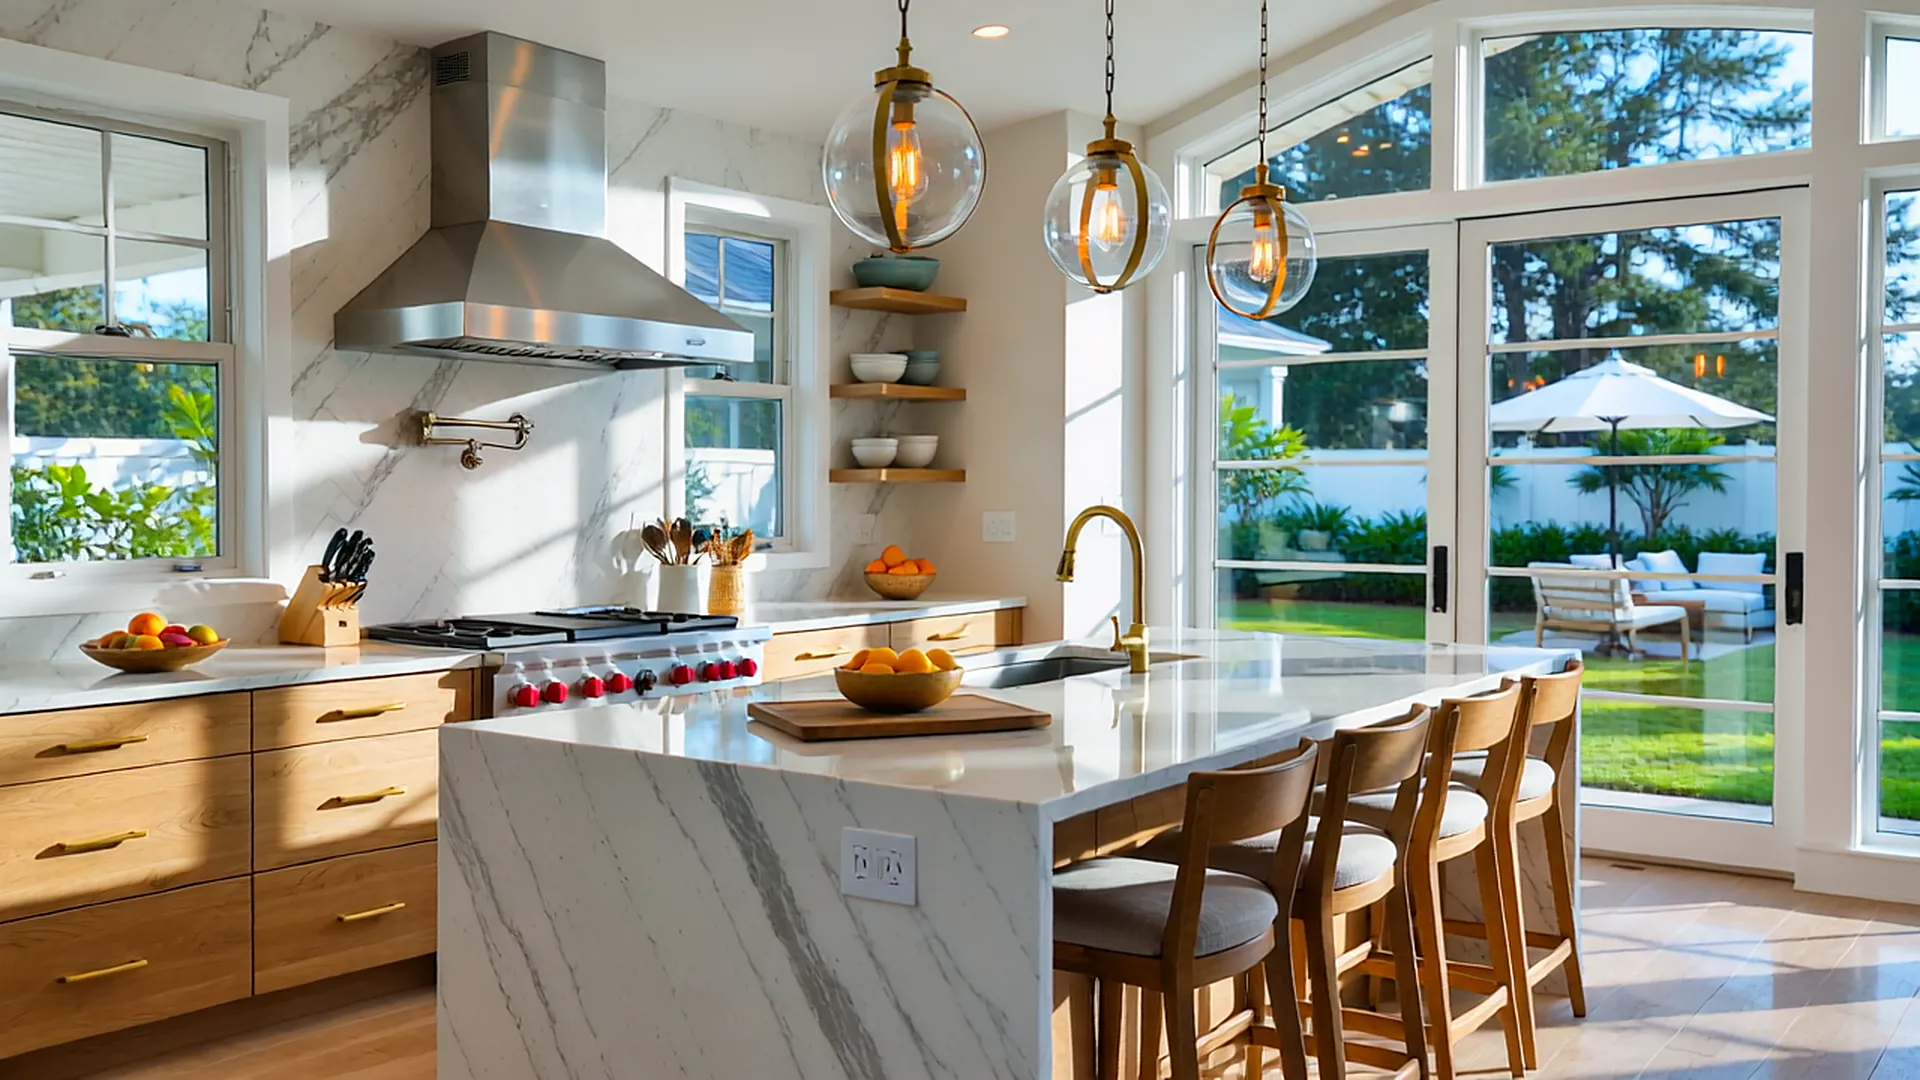
Start with how you use the kitchen
Before choosing finishes, spend time on how your kitchen actually works. Who cooks? How many people are in the room at once? Where do groceries land, where do kids do homework, and where does everyone gather when guests come over?
Your answers drive the layout — and the layout drives the budget far more than tile does.
Keep it, or move it?
The single biggest cost decision in a kitchen remodel is whether to keep the sink, range and refrigerator where they are. Relocating plumbing, gas lines and ventilation — or removing a wall to open the kitchen to the living room — adds engineering, permits and labor. Often it’s worth it; sometimes a smarter layout within the existing footprint gets you 90% of the benefit.
Permits for kitchen remodels
In San Diego jurisdictions, kitchen remodels that involve electrical, plumbing, mechanical or structural changes generally require permits. Modern codes also bring requirements for things like dedicated appliance circuits, GFCI/AFCI protection, and energy-efficient lighting under California’s Title 24 energy standards.
Permitted work protects you: it’s inspected, it supports insurance claims, and it avoids problems when you sell.
Where the budget goes
- Cabinetry — often the largest single line item. Construction quality and custom sizing matter.
- Countertops — quartz, natural stone and solid surfaces vary widely.
- Appliances — from standard packages to professional-style ranges.
- Labor and systems — electrical upgrades, plumbing, drywall, and finishing.
- Lighting — layered task, ambient and accent lighting.
Living through it
Most families stay at home during a kitchen remodel. A temporary kitchen with a microwave, refrigerator and a utility sink makes a big difference. Plan for dust control, protected floors, and a clear schedule so you know when the house will be noisiest.
A great kitchen remodel is 80% planning and 20% demolition.
This article is general information for San Diego-area homeowners, not legal or permitting advice. Codes and local rules change; confirm requirements for your property with the responsible agency or a qualified professional.